Top 3 Cottage Plans of 2020
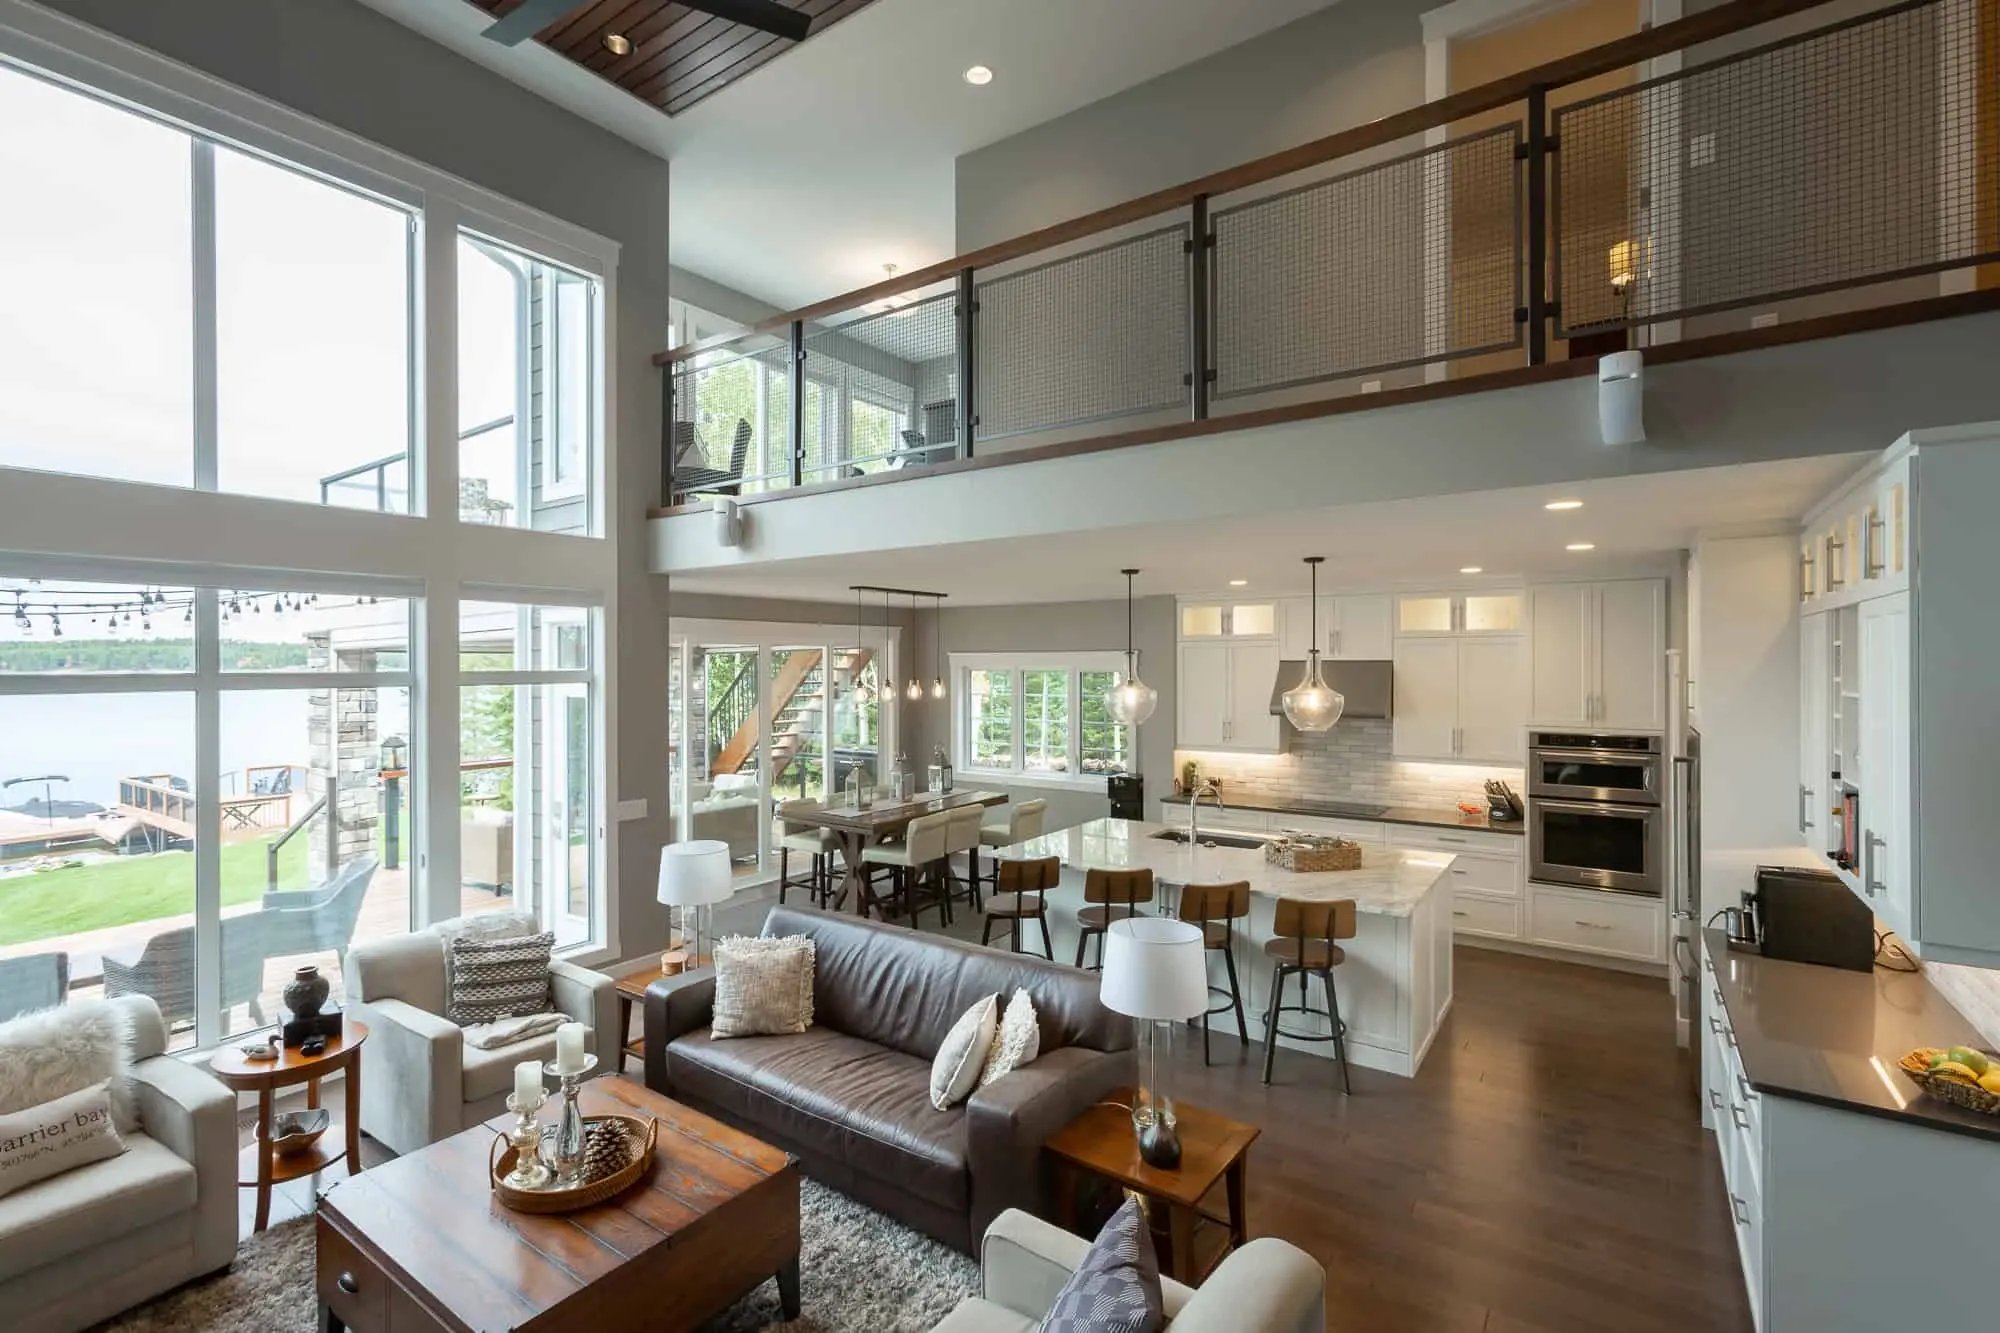
When you’ve built nearly 100 custom cottages in Manitoba you start to see some trends emerge.
The joy of building a custom cottage means that you get to pick everything, but starting from a blank slate can be an intimidating process. That’s why we have our floor plans to help spur creativity and ideas. If you want a lot more ideas, browse our finished homes and cottages.
Today we would love to share with you our top 3 cottage designs of 2020.
#3 The Pinehurst
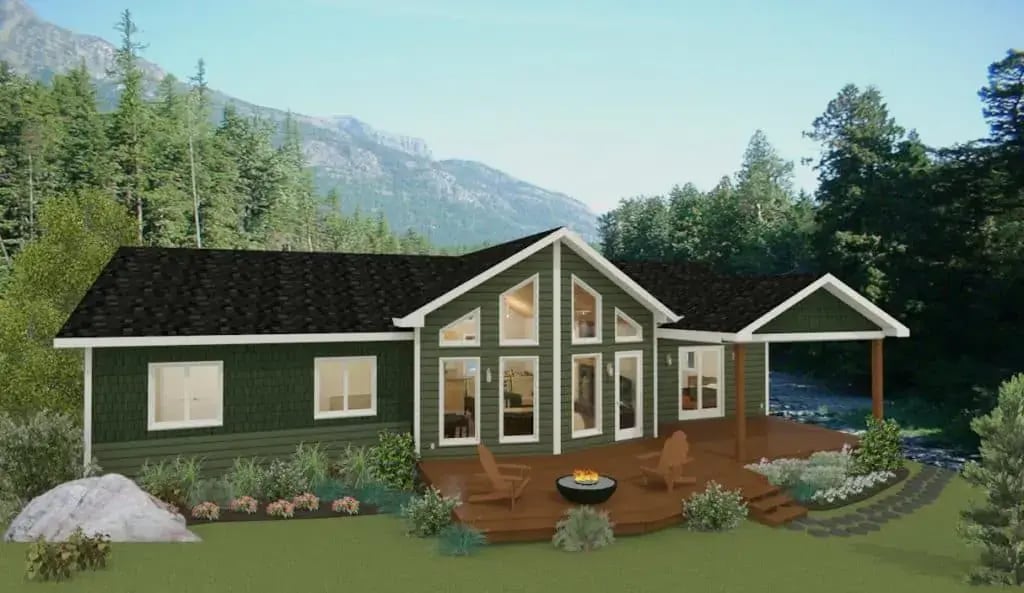
This cottage was originally designed as a lakefront cottage but could easily be put anywhere.
This 1,411 square foot, four bedrooms, two-bath design is packed full of all the features you might want and maximizes space with an efficient layout and shape.
Talk to us about a cottage like this.
#2 The Quiet Escape
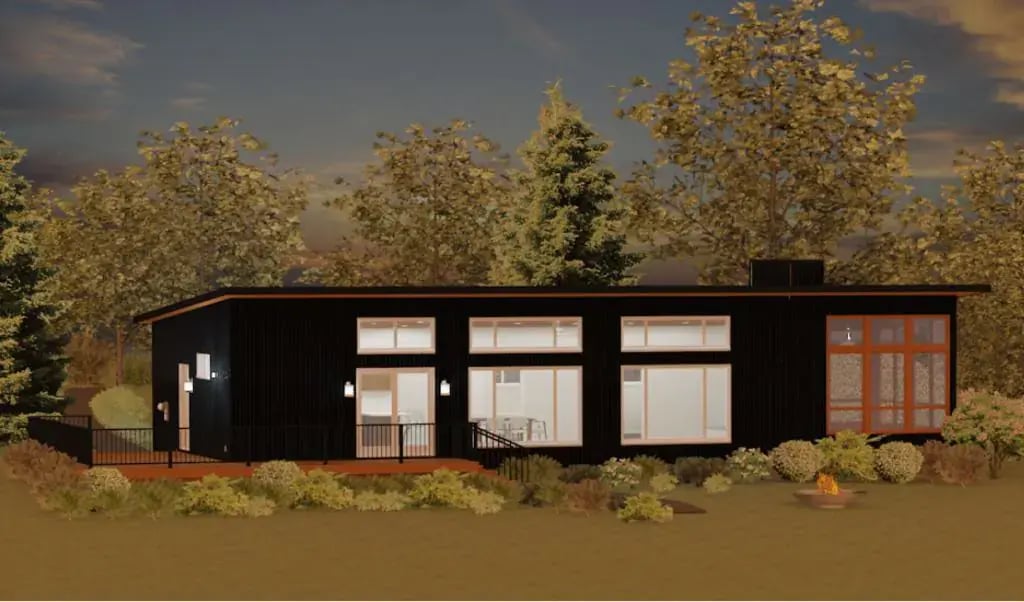
This beautiful 1263 square foot cottage has three bedrooms, one bath, and fills every cabin goers needs. It also features a sunroom that comes in handy once those mosquitoes come out when the sun goes down.
Talk to us about a cottage like this.
#1 The Lake House
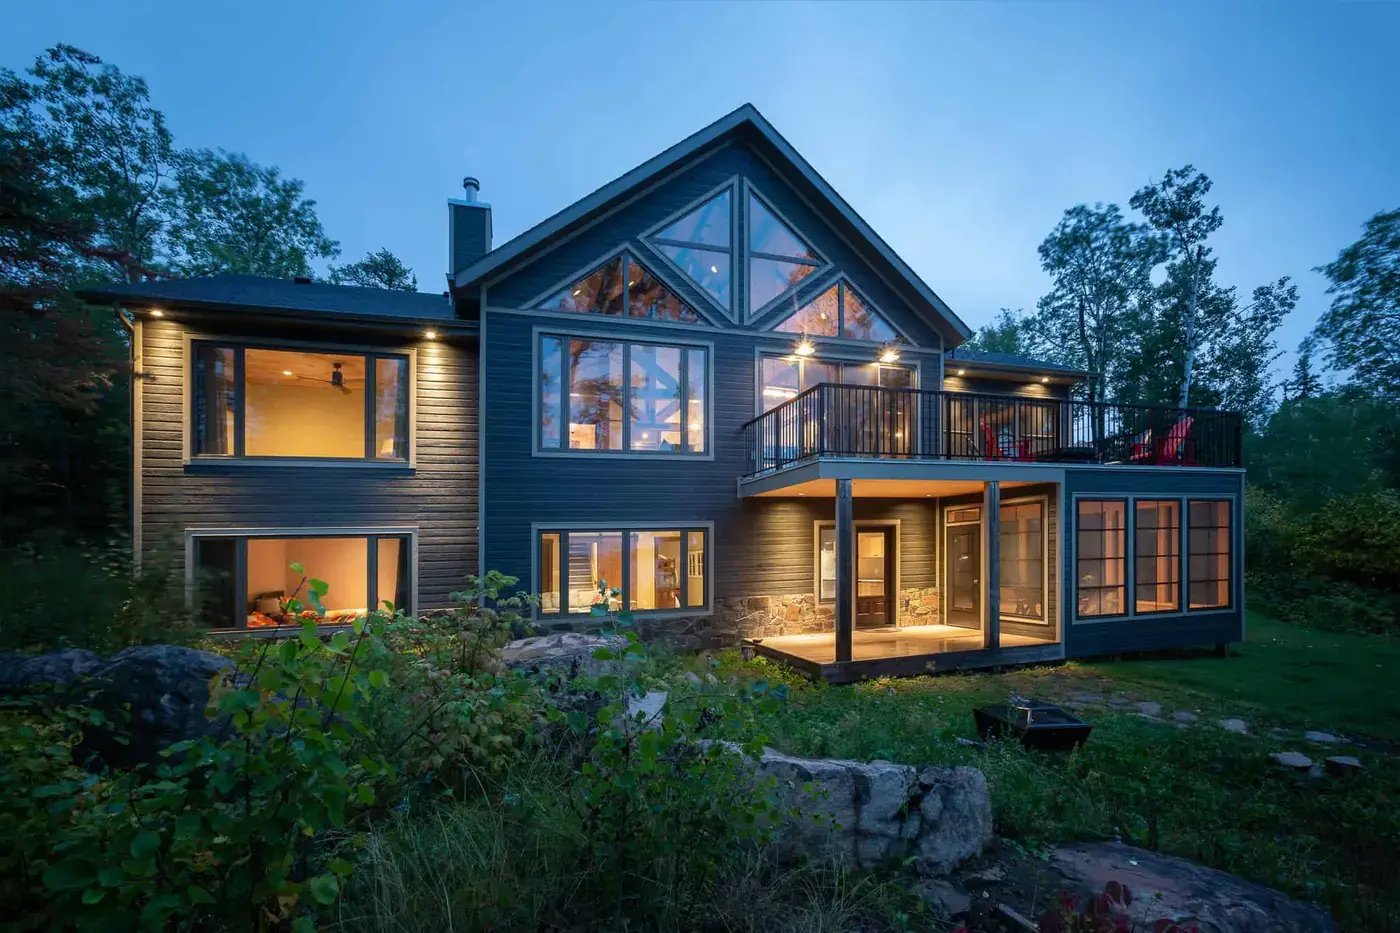
This is our most popular plan, with 1484 square feet on the main floor, a full basement, plus another 224 square feet in the sunroom it’s hard to beat.
It’s a four-bedroom, two bathrooms, and has a walkout basement, above-ground deck, and the ability to put in a screened-in porch. It is perfect for lakefront property in cottage country.
These cottages are just a starting point for your own custom cottage, talk to us about creating your own dream cottage.