The Sunset Bay Home
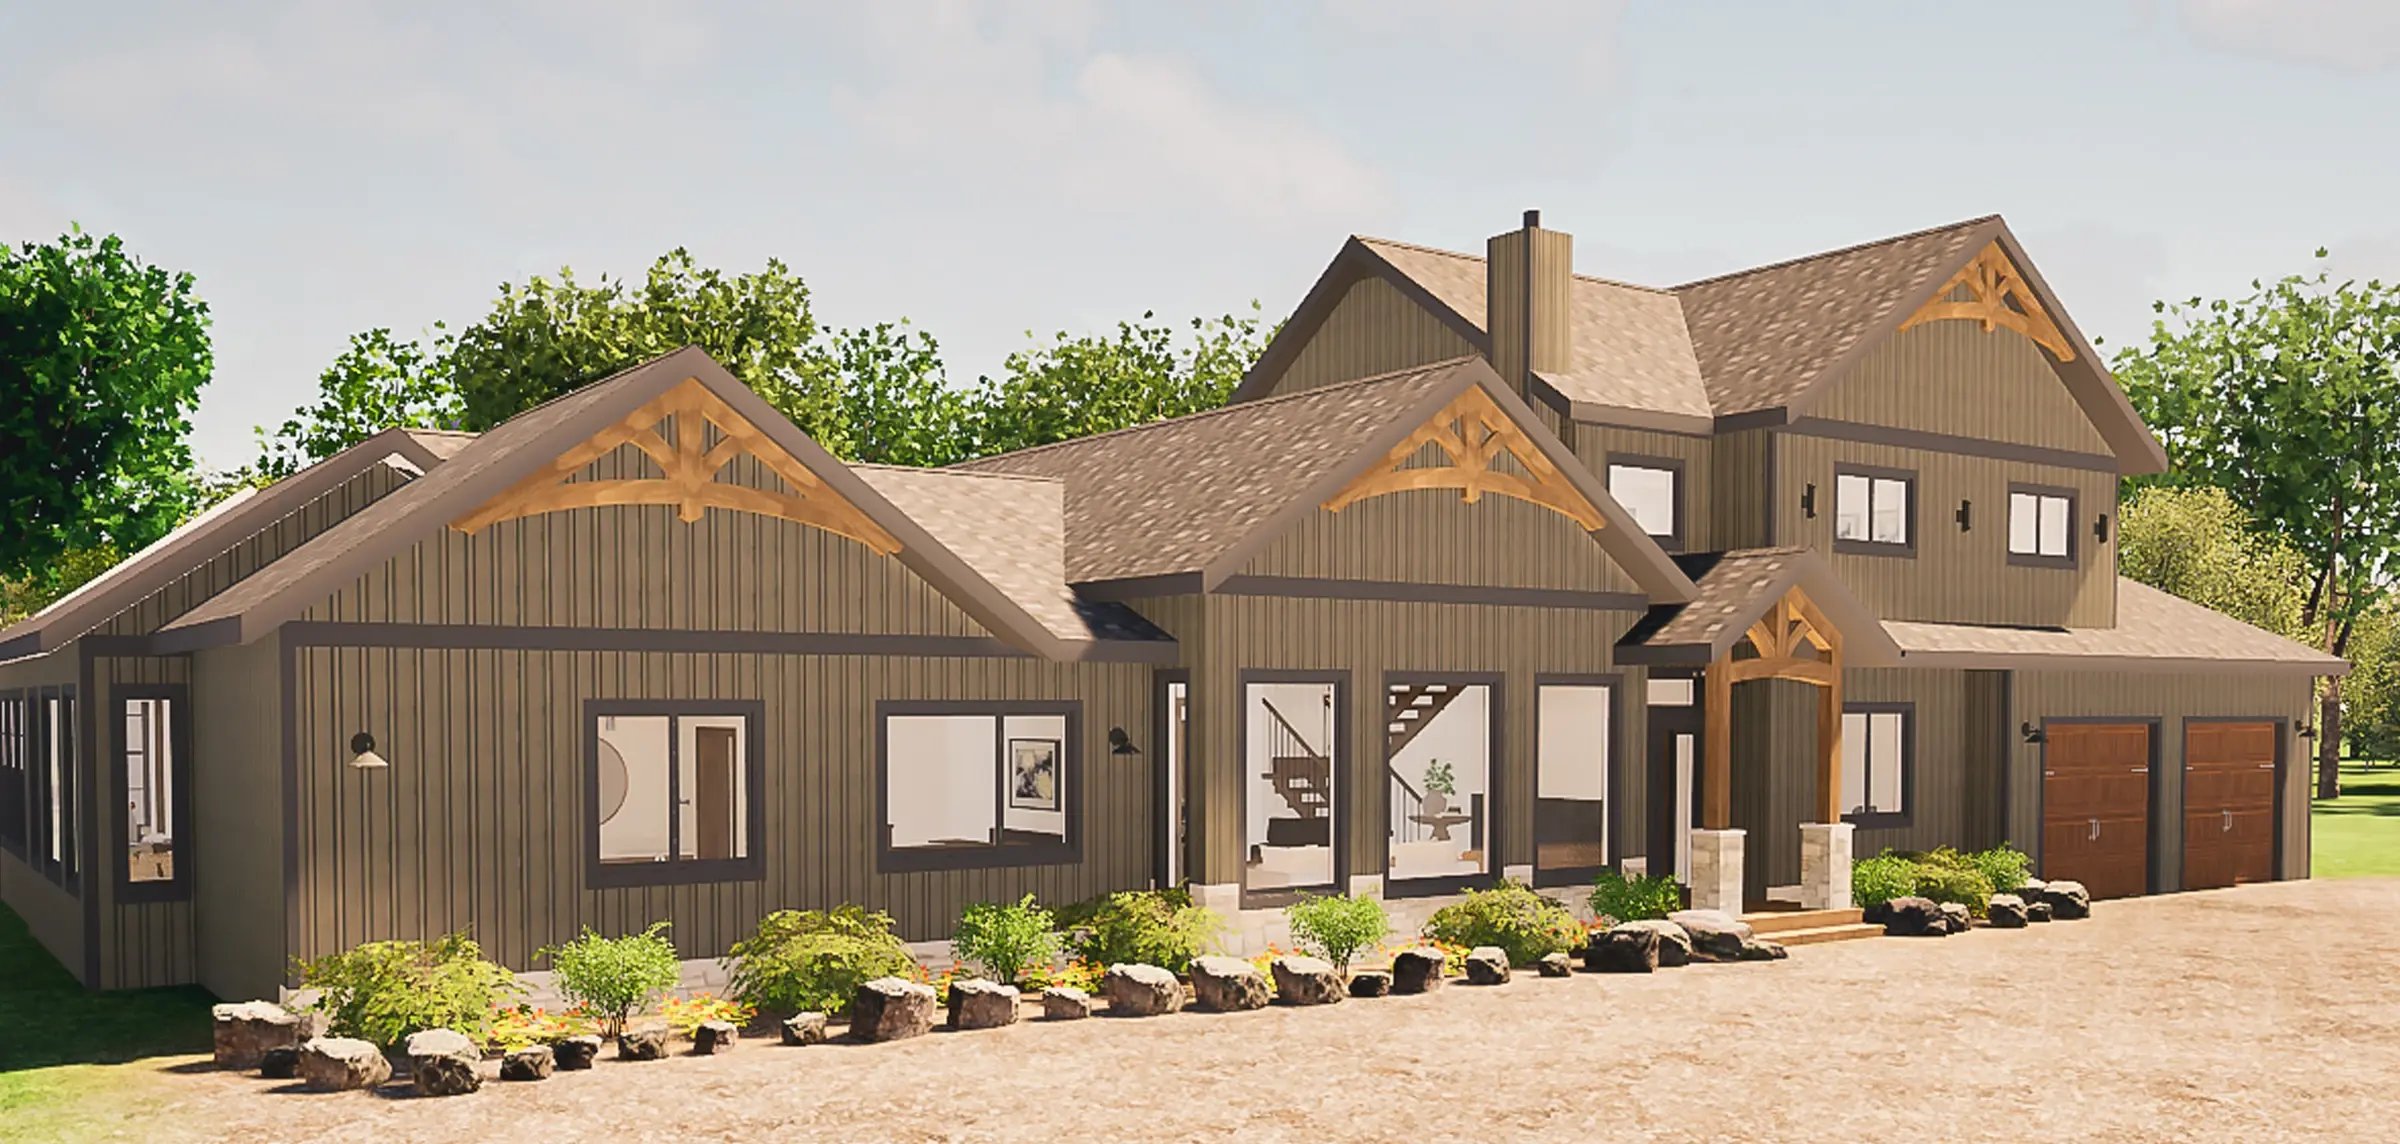
Sunset Bay is a spacious two-story custom home with attached garage.
Main Floor: 2329sf
Second Floor: 734sf
A closer look at our Sunset Bay project reveals a home designed to bring everyday living and natural surroundings together. With warm materials, generous windows, and thoughtful spaces for gathering, this home is shaped around comfort, calm, and connection.
The Floor Plan
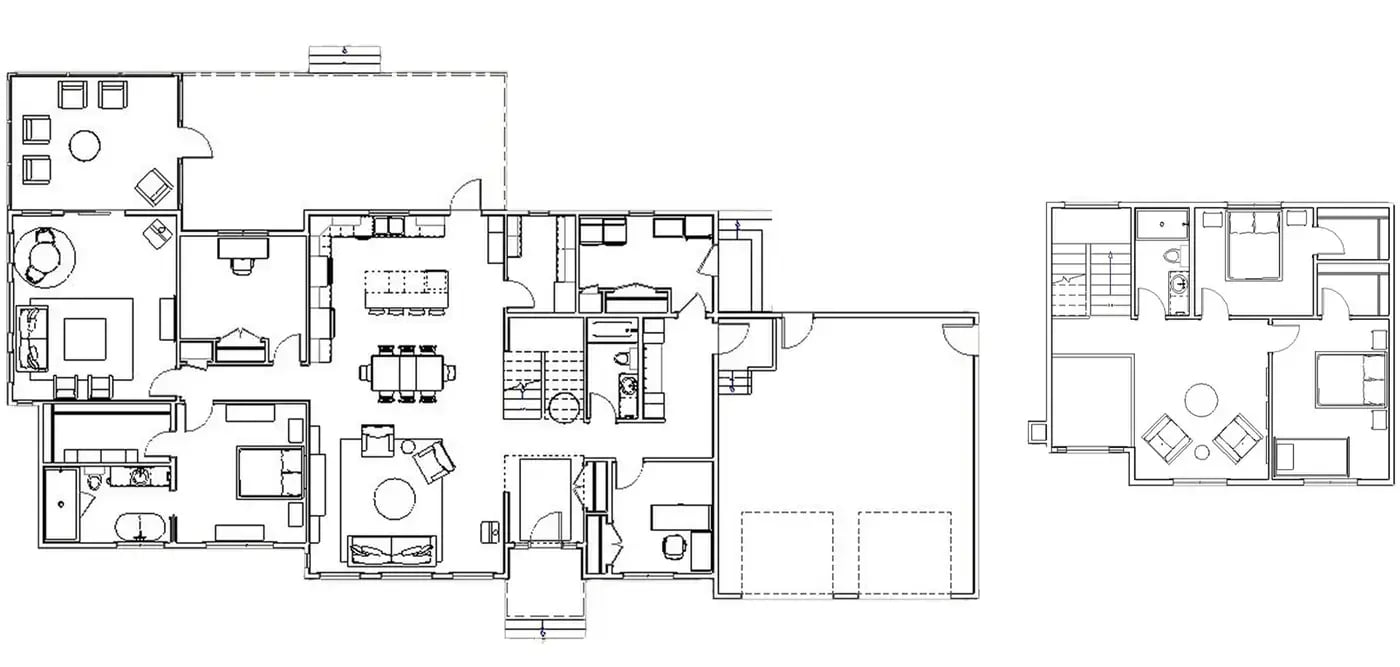
The layout of this home supports both daily flow and quiet retreat. A welcoming entry leads into an open core that brings the kitchen, dining, and living areas together. The vaulted great room creates a sense of height and warmth, while private bedrooms are arranged with separation in mind. With five bedrooms and well placed baths, families of many sizes find room to spread out while staying closely connected to the heart of the home.
The Living Room
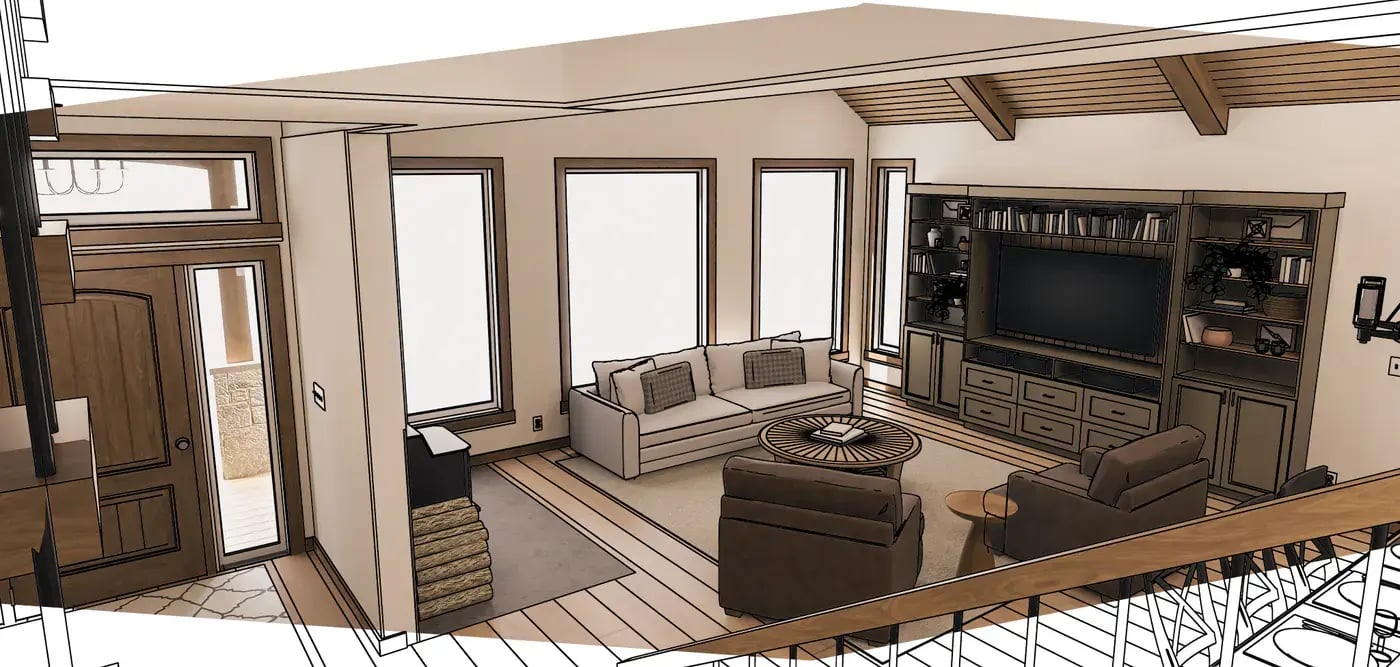
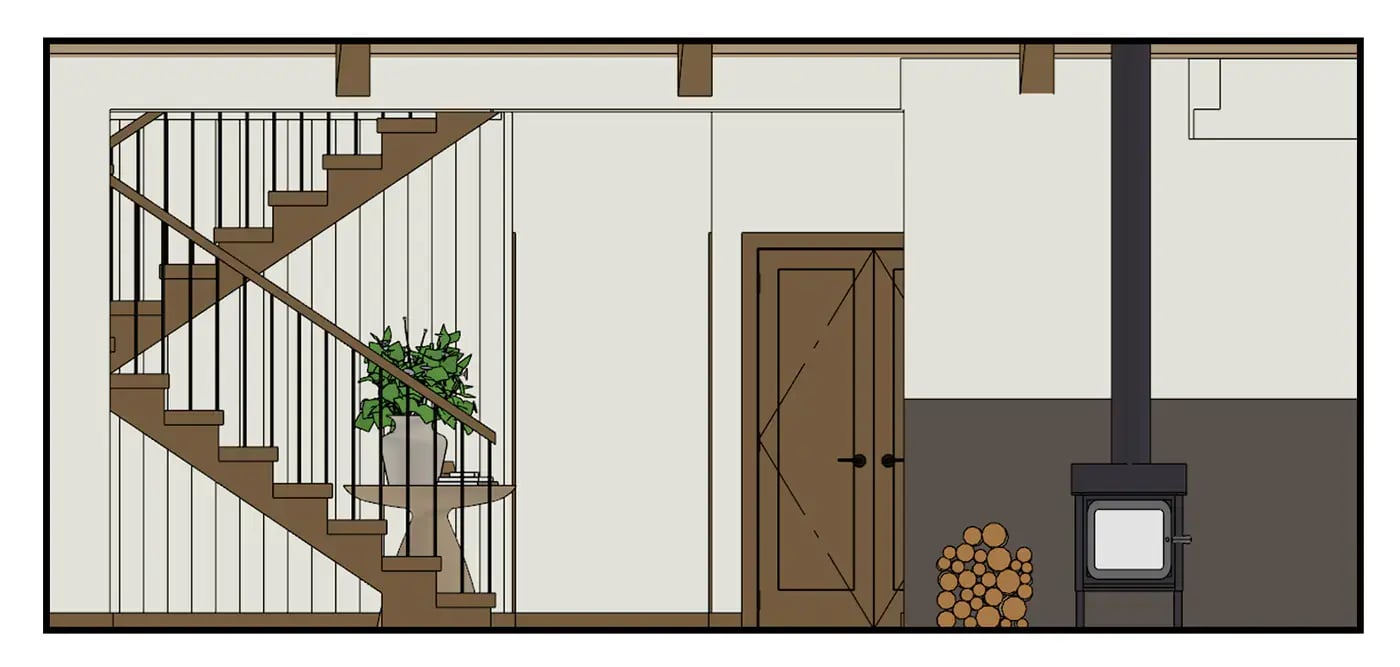
The great room is where the design truly opens up. Timber ceilings rise above the space, creating a warm focal point that anchors the entire home. Large windows welcome natural light throughout the day, while the woodstove adds a cozy touch for cooler evenings. This room is shaped for family gatherings, relaxed weekends, and time spent enjoying the view outdoors.
The Kitchen and Dining
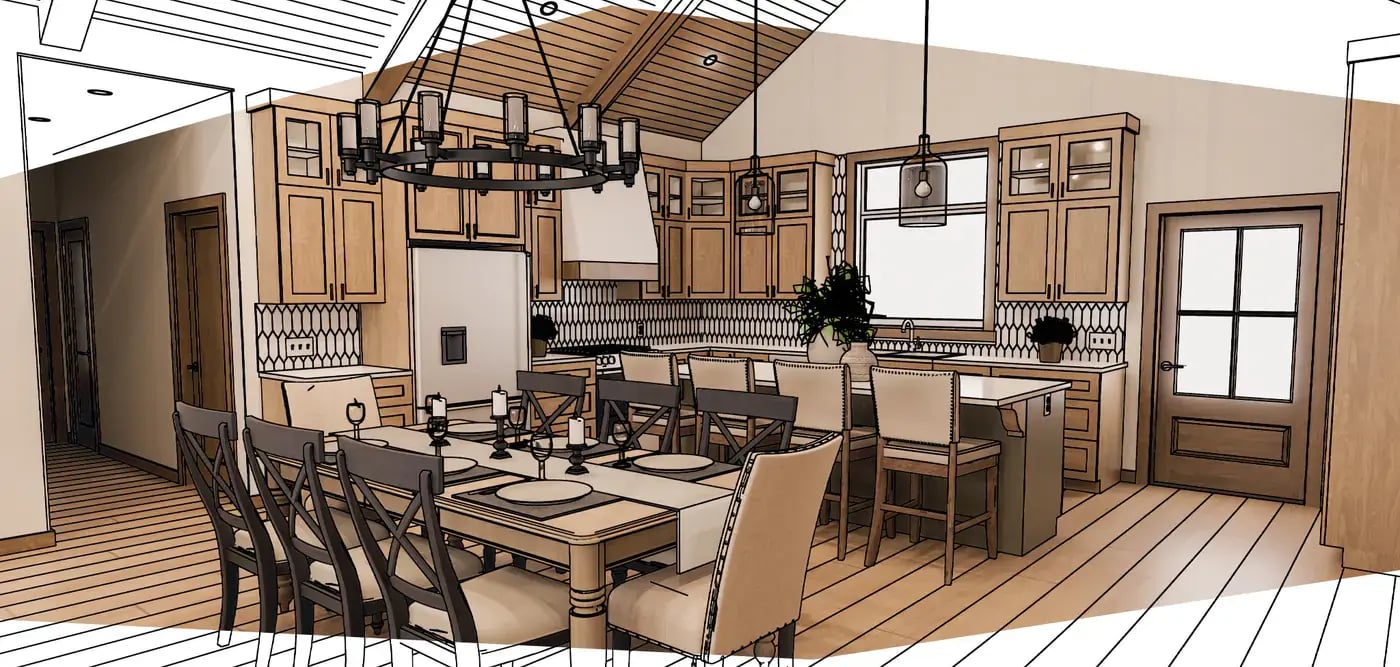
The kitchen stretches along the main living area, giving plenty of space for cooking, conversation, and everyday meals. Its open connection to the dining and living areas makes hosting simple and natural. Generous counter space and clean finishes keep the area bright, practical, and welcoming, with sightlines that tie the whole main floor together.
The Sunroom
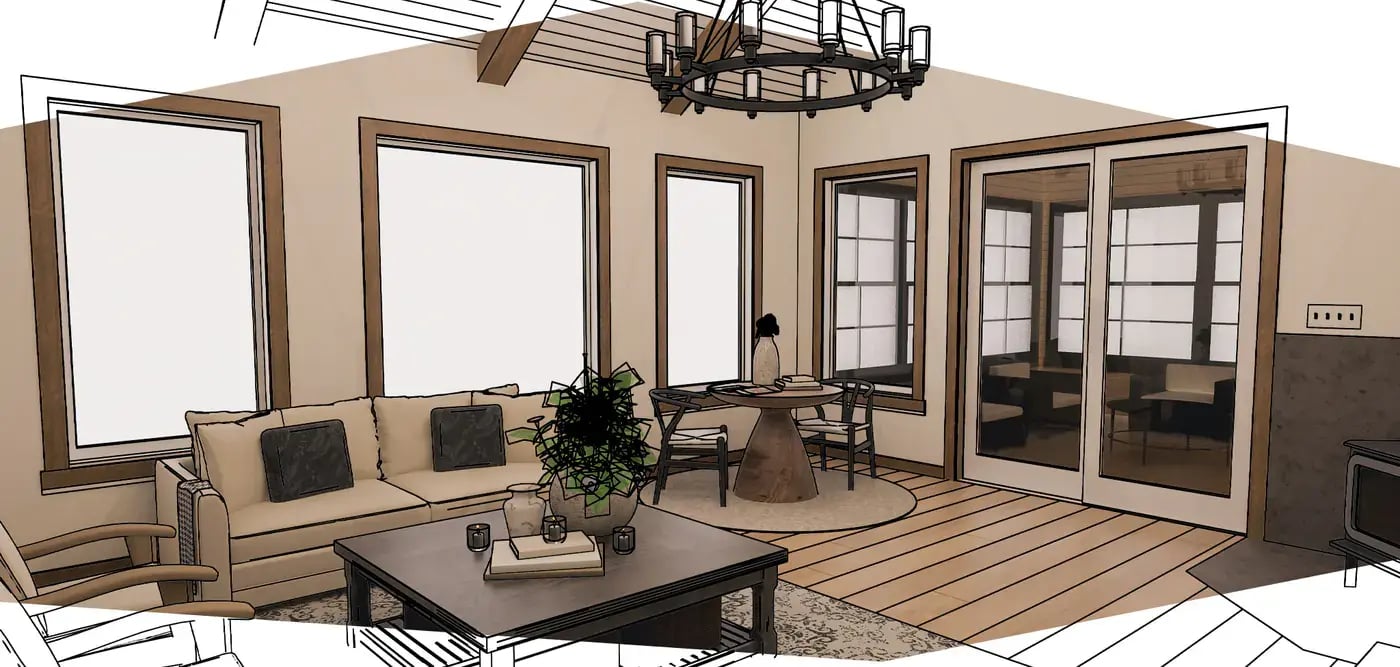
The vaulted sunroom offers a peaceful place to slow down. Morning coffee feels different here, surrounded by trees and soft light. Nearby, the screenroom creates another quiet corner for evenings, letting the sounds of the forest linger without stepping outside. Both spaces help blend indoor comfort with the calm of nature.
Additional Details
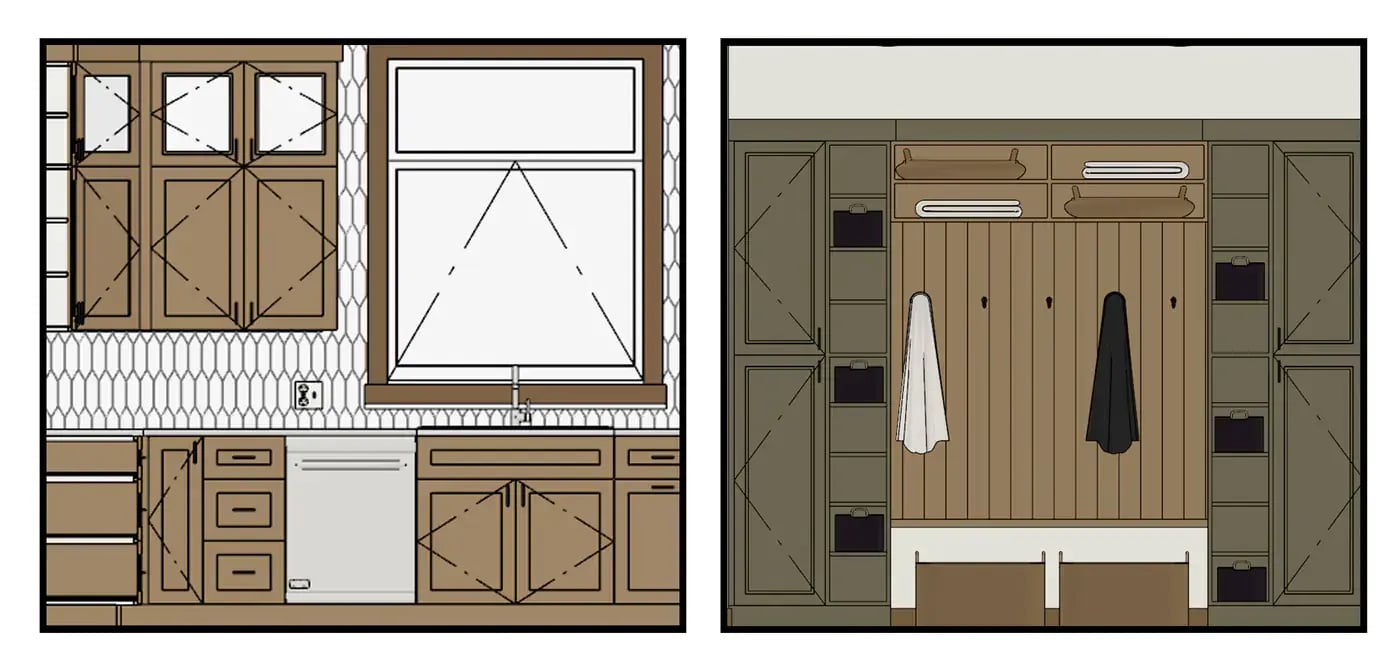
Four secondary bedrooms support visiting family, growing kids, or flexible use. Two additional bathrooms are placed with convenience in mind and finished with clean, modern details. Every room is shaped to feel comfortable and simple, with natural textures guiding the overall look.
Key Takeaways
Living spaces• Vaulted timber great room with warm natural materials
• Open kitchen, dining, and living layout
• Large windows that connect the interior to the surrounding landscape
Bedrooms & bathrooms• Five bedroom layout suited for families
• Clean and modern finishes in each bathroom
• Well planned placement for comfort and privacy
Design & Setting
• Rustic inspired exterior with stone and woodgrain finishes
• Sunroom and screenroom that link indoor living with nature
• A design shaped around gathering, calm, and connection