The Stillwater Bay Cottage
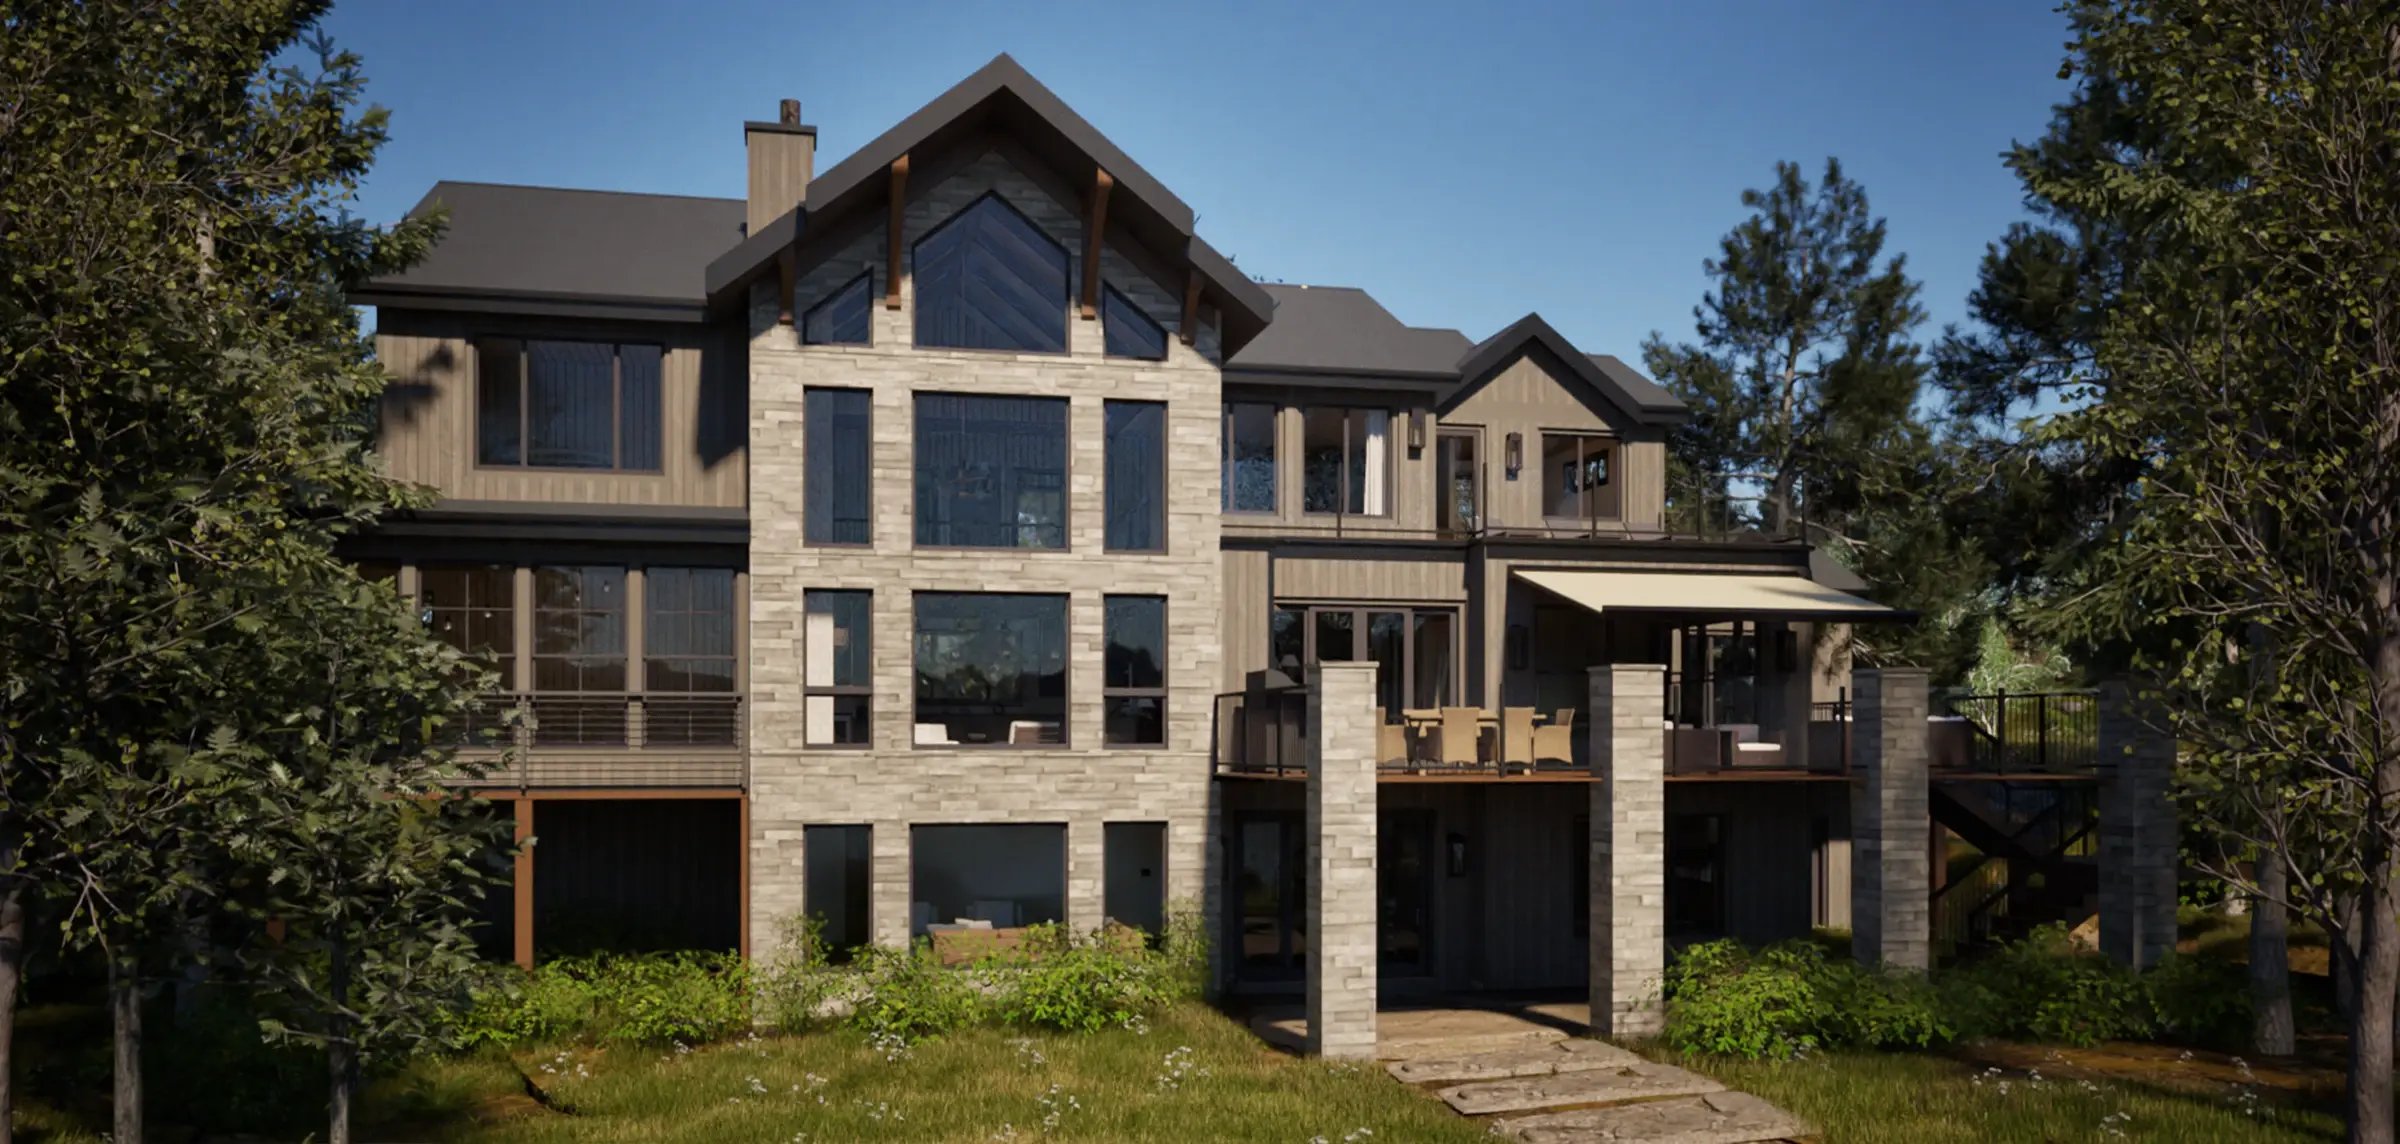
Stillwater Bay Cottage is designed as a quiet retreat in the forest, shaped by its rocky shoreline, mature pines, and uninterrupted views of the lake. The architecture takes advantage of the natural slope to create a full three-storey walkout that feels intentional rather than imposing, with each level offering its own connection to the landscape. From the main entry on the central floor to the vaulted great room facing the water, the cottage is organized to support gatherings, relaxation, and year-round living in a warm and rustic environment.
The Floor Plan
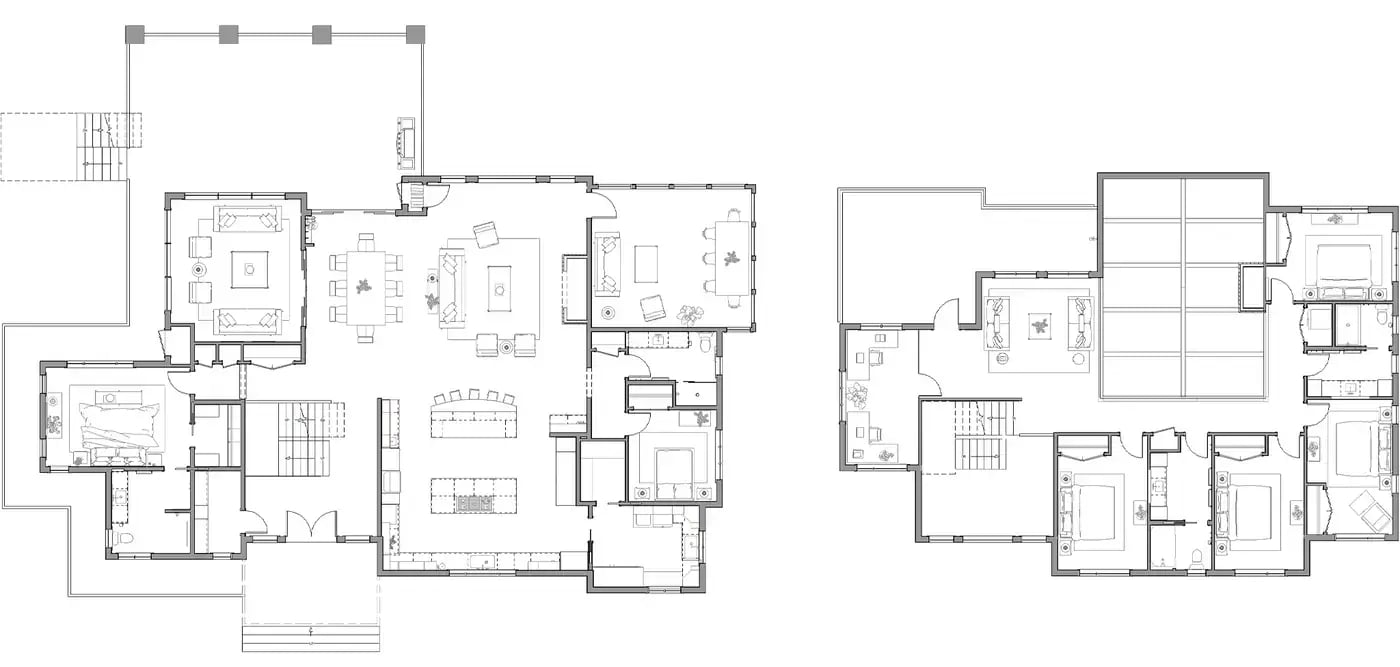
The cottage is organized around a central living level, with the main entry arriving on the middle floor. From here, the layout opens toward the vaulted great room facing the water. The three story walkout follows the natural terrain, allowing each floor to engage with the site. The second floor overlooks the great room, maintaining visual connection between levels while still offering privacy where needed.
The Kitchen
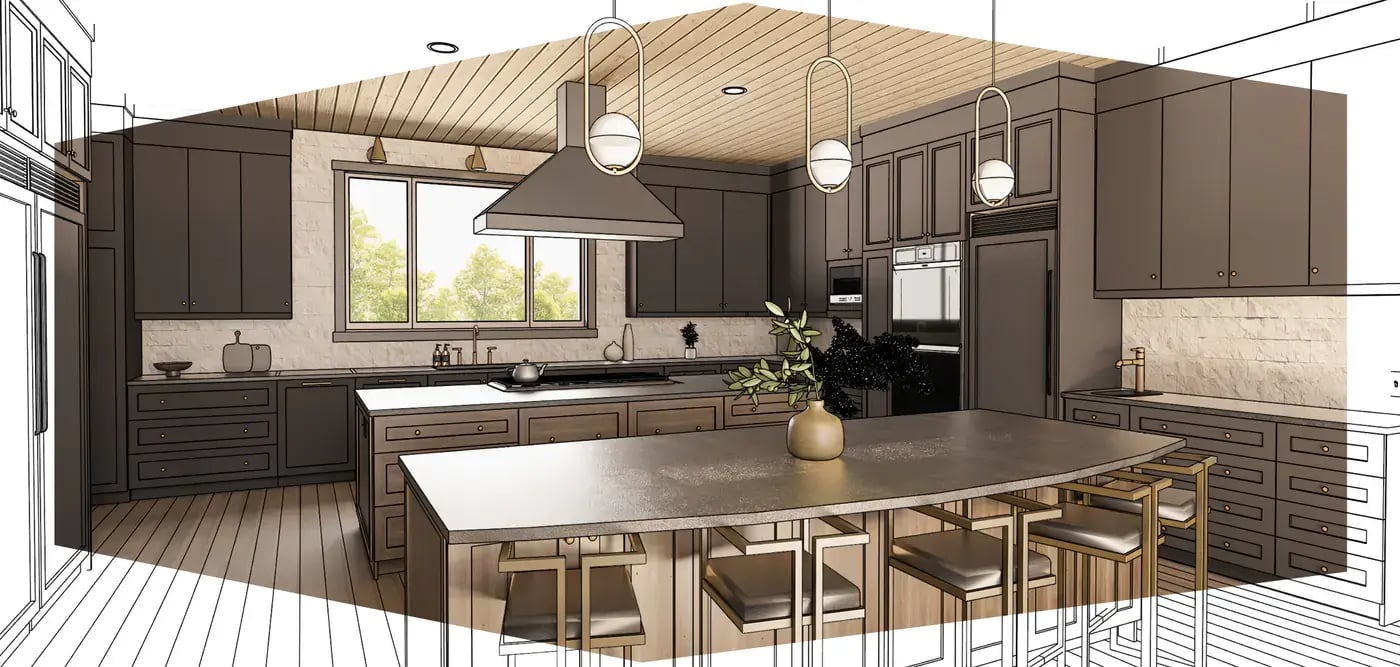
The kitchen is designed to balance functionality and scale within the open living area. Two large islands support group cooking, casual entertaining, and everyday use. Clear circulation paths and generous work surfaces make the space easy to move through, while open sightlines to the dining area and great room keep the kitchen connected to daily activity. Lake views remain visible from key work zones, keeping the landscape present throughout the day.
The Dining
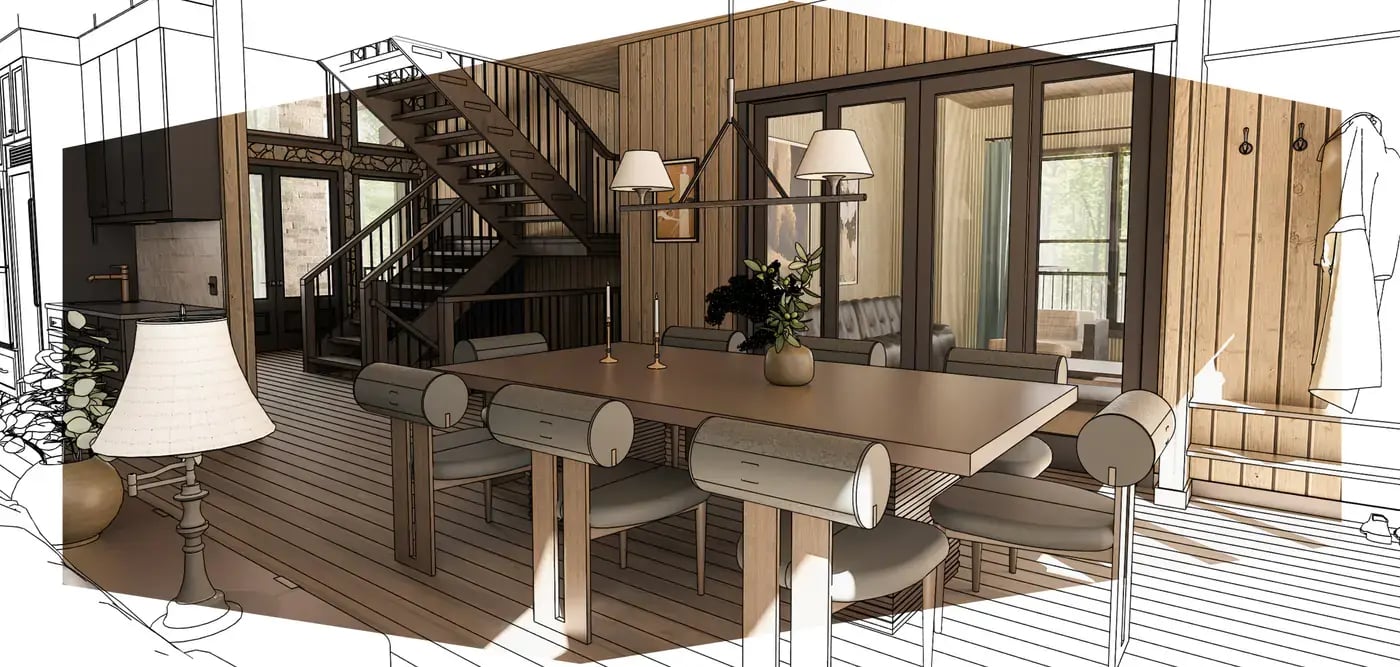
The dining area sits naturally between the kitchen and great room, making it well suited for shared meals and larger gatherings. Its placement maintains strong visual connections to the lake and surrounding forest. Nearby access to the four season sunroom extends the dining experience year round, offering natural light and views in every season.
The Primary Bedroom
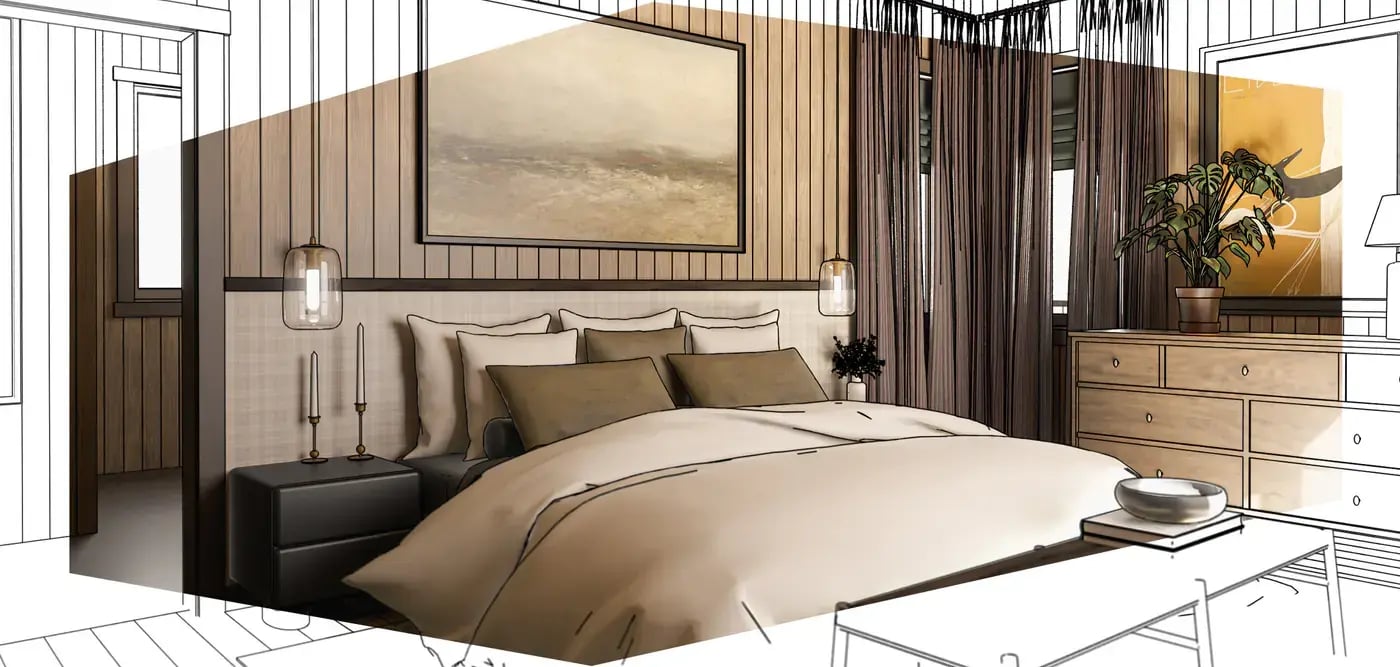
The primary bedroom is located on the main floor, separate from the activity of the upper level. This placement provides convenience and quiet, while keeping the space close to the central living areas. The room offers privacy without feeling removed from the overall flow of the cottage.
Additional Details
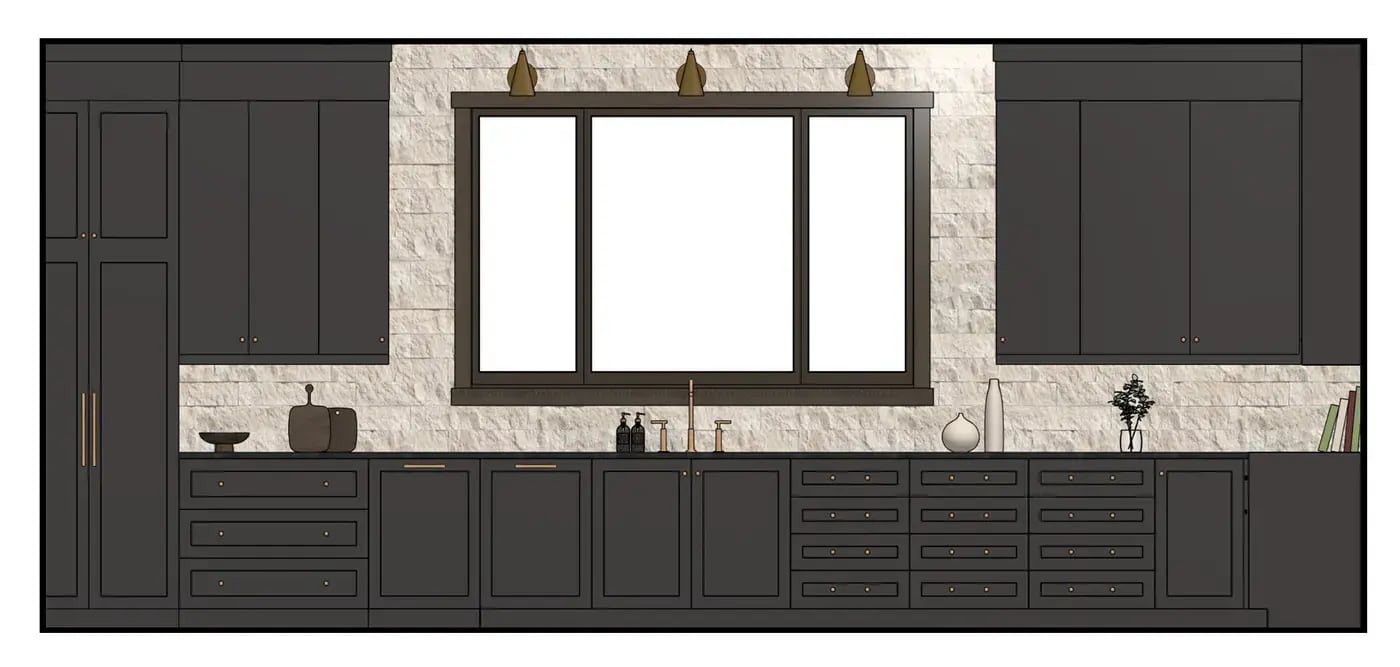
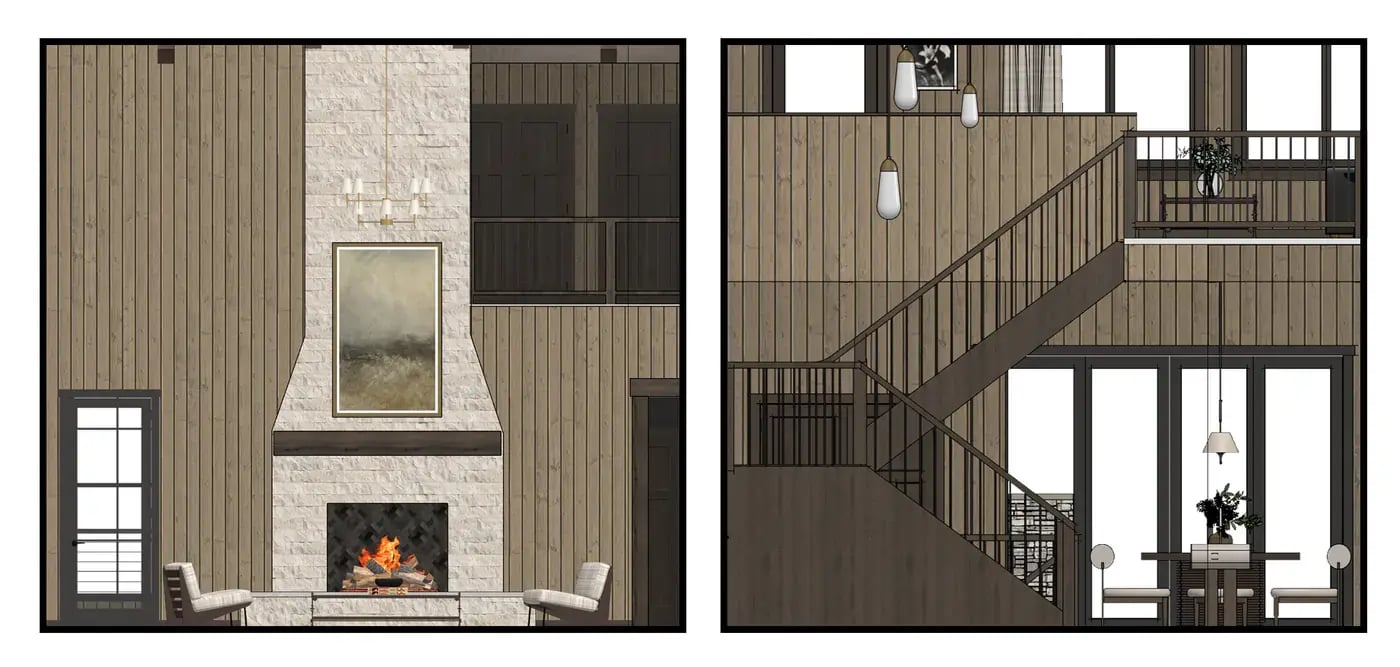
Material continuity defines the interior experience. Tongue and groove cladding wraps walls and ceilings, stained in a warm light brown that reflects a lakehouse rustic character. Wood flooring unifies the main living areas, ceramic tile supports bathroom use, and carpet softens the second level and screened three season room. Outdoor living spaces are woven throughout, including a main deck, screened room, four season sunroom, and an outdoor shower tucked onto a second floor balcony. A large crawl space provides practical storage for extended family stays.
Key Takeaways
Living spaces• Three storey walkout designed to follow the natural slope
• Vaulted great room with timber detailing and stone fireplace
• Strong visual connection to the lake from all main living areas
Bedrooms & bathrooms• Main floor primary bedroom for privacy and ease
• Upper level bedrooms and bunkroom for family and guests
• Loft and balcony overlooking the great room
Design & Setting
• Warm rustic materials carried throughout interior and exterior
• Multiple outdoor living spaces for seasonal use
• A cottage shaped by forest, shoreline, and long lake views